Fully Equipped Industrial Centre — DN 25, Șerbeștii Vechi
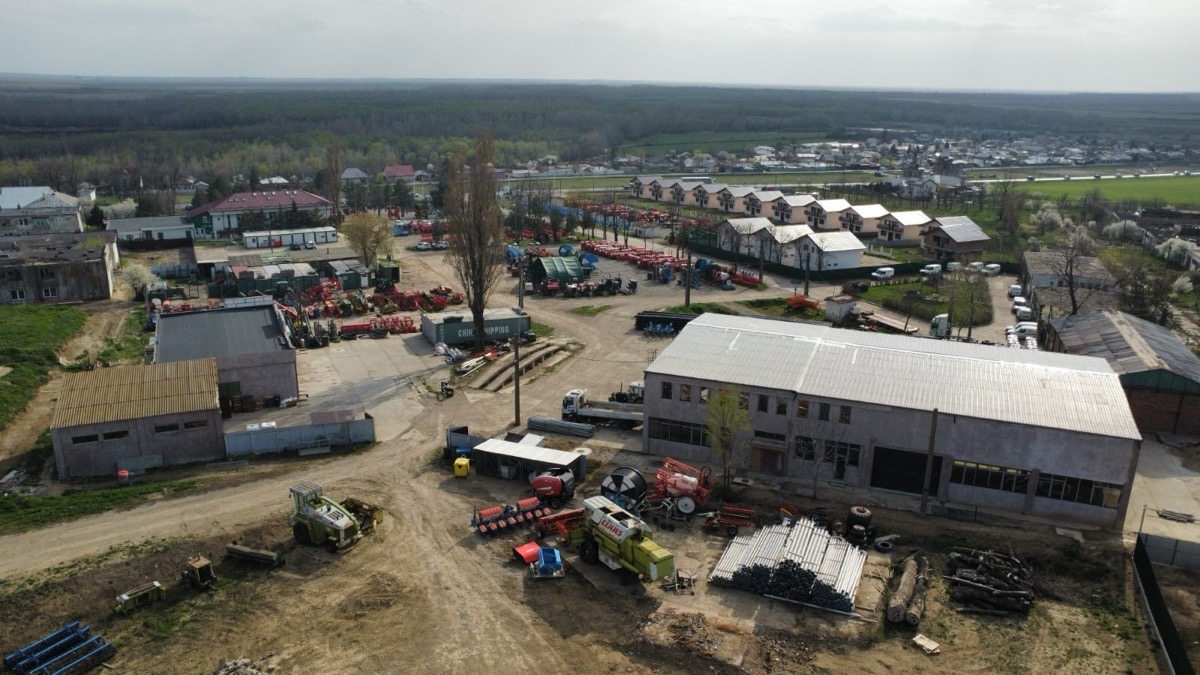
Fully operational industrial complex on DN 25 — production halls, service and storage, modern upper-floor offices, 1,500 sqm reinforced concrete platform, 60 kW photovoltaic system with battery storage, electric barrier with 24/7 on-site security. Sale price: 1,150,000 EUR. Lease option: 9,000 EUR/month.
Possible Uses
The property is suitable for a variety of industrial and commercial activities:
Industrial production
Truck or agricultural equipment servicing
Construction equipment servicing
Storage and logistics
Regional operations hub
Strategic Location — Direct DN 25 Access
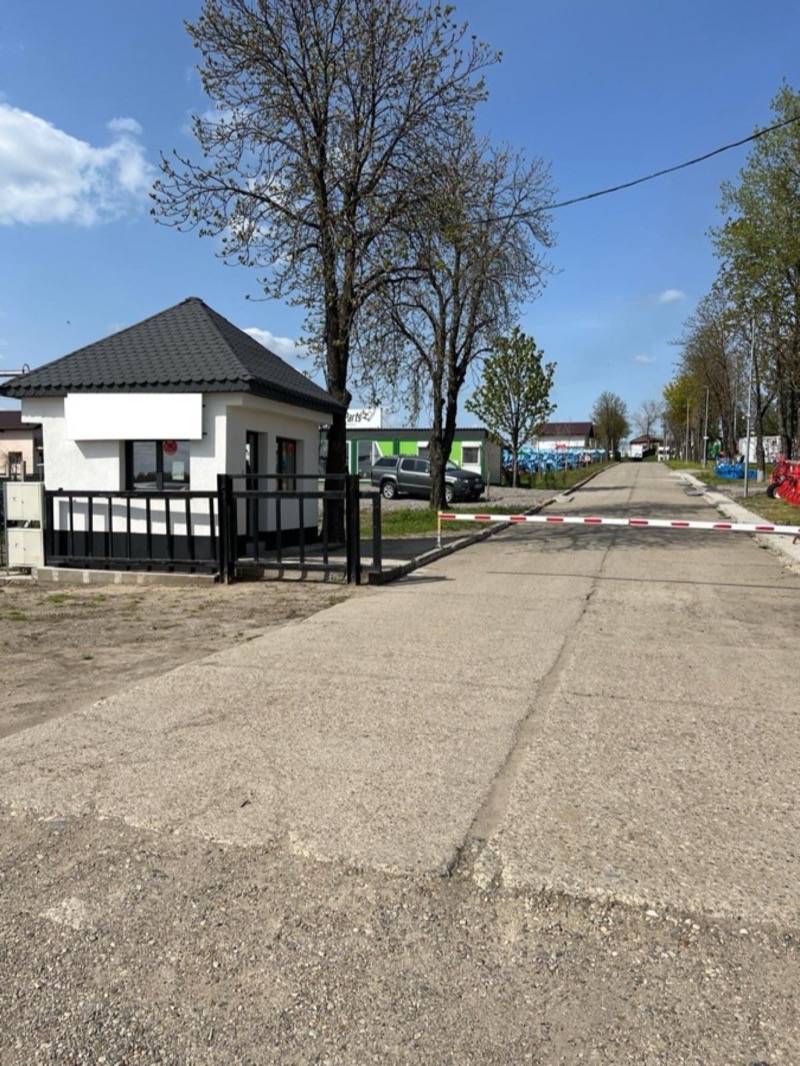
Access is directly from the national road, via a private concrete driveway, optimized for heavy traffic.
Property Structure
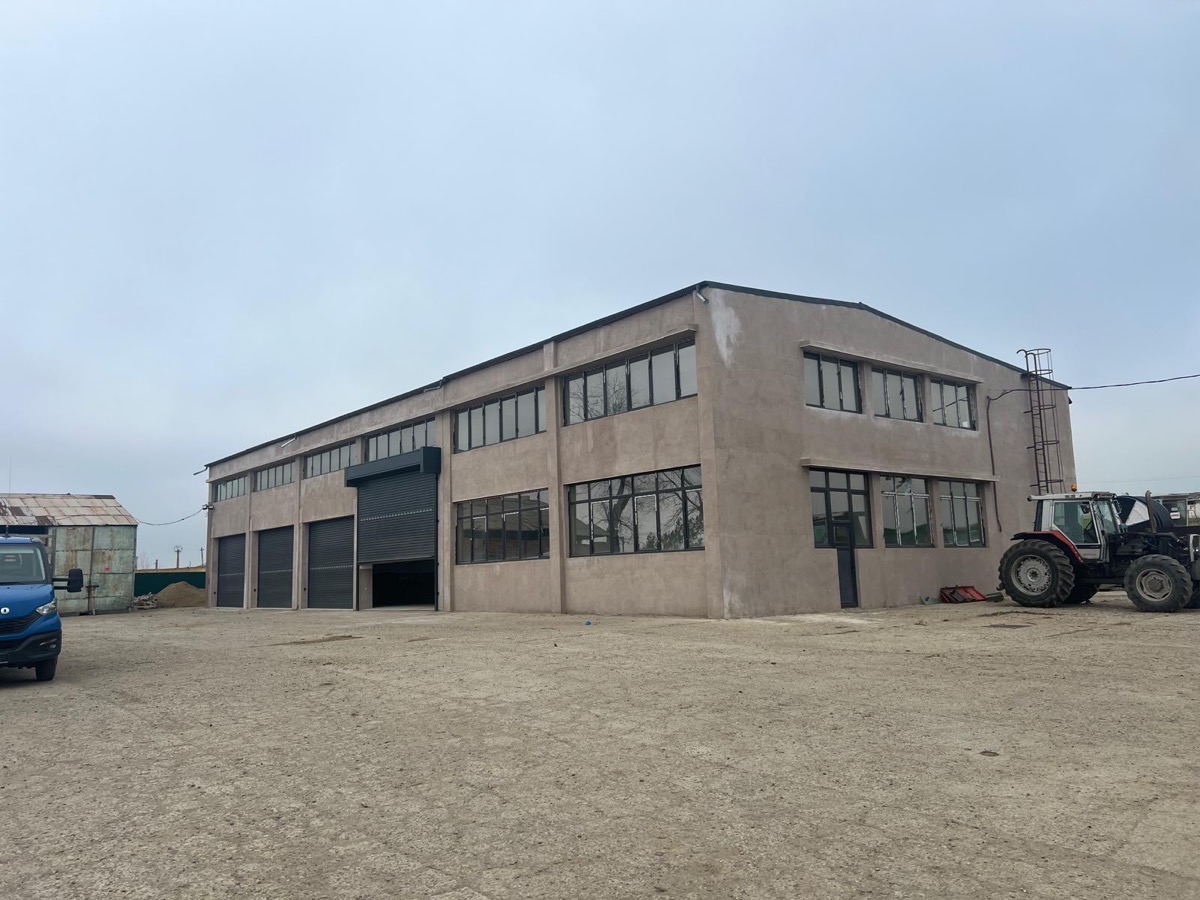
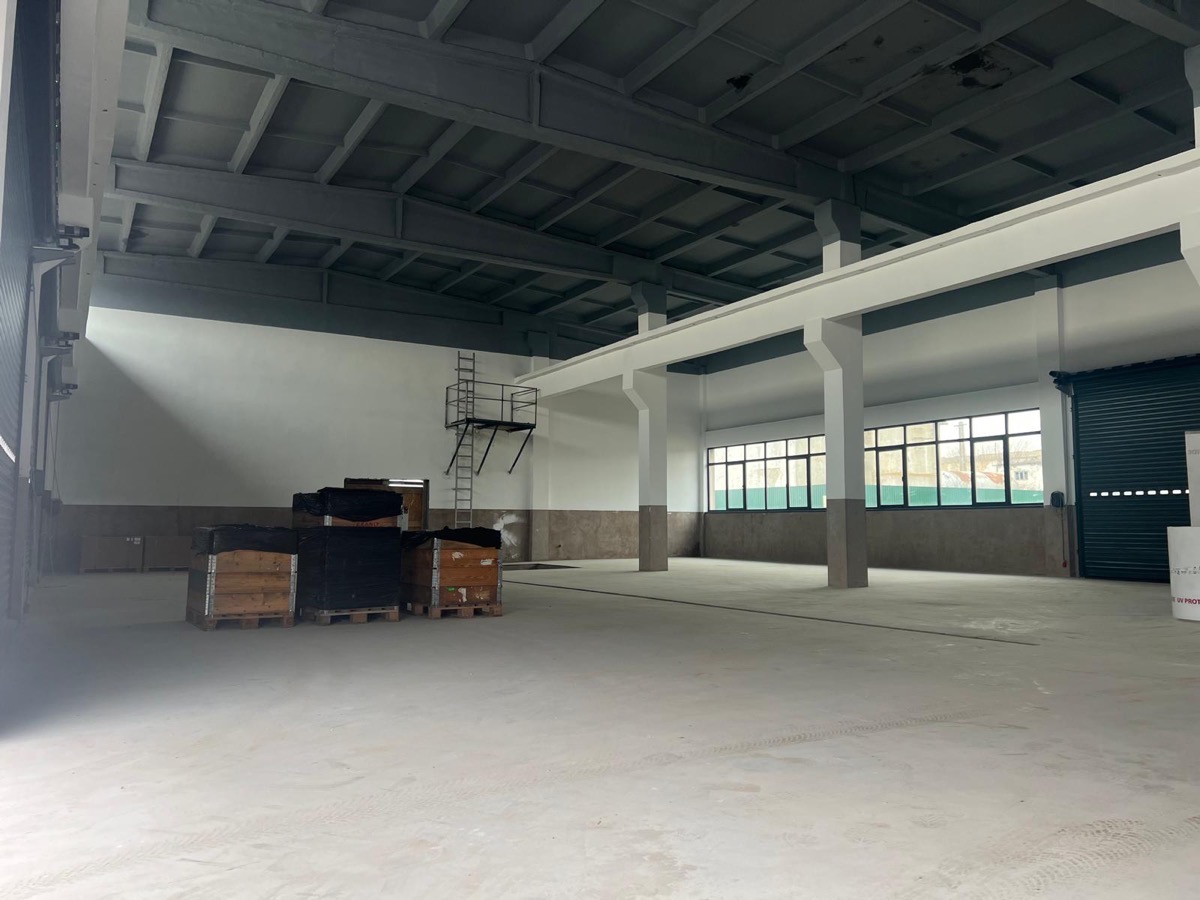
Main Hall — Fully Renovated
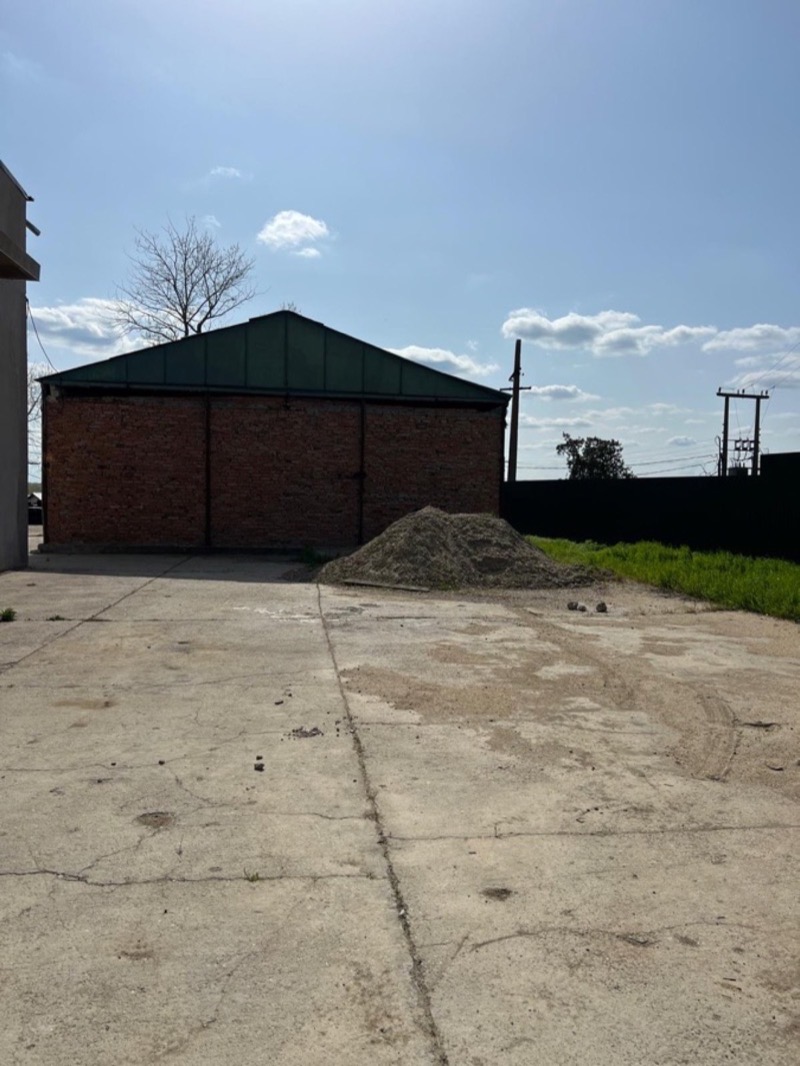
Secondary Hall
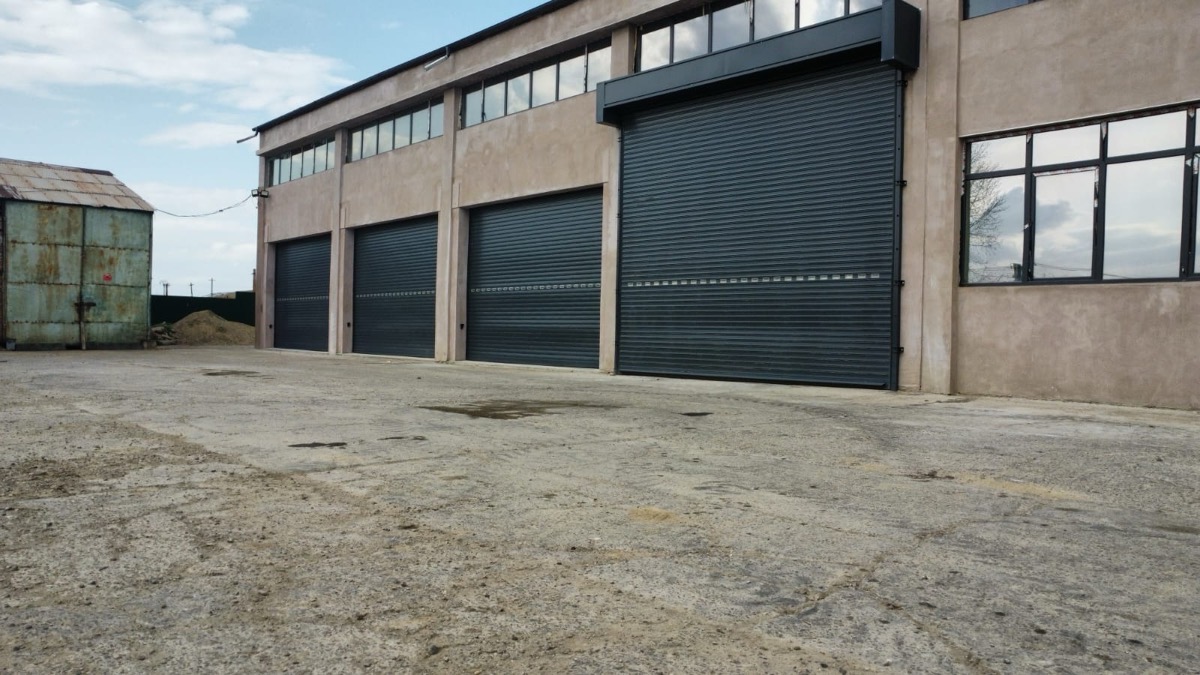
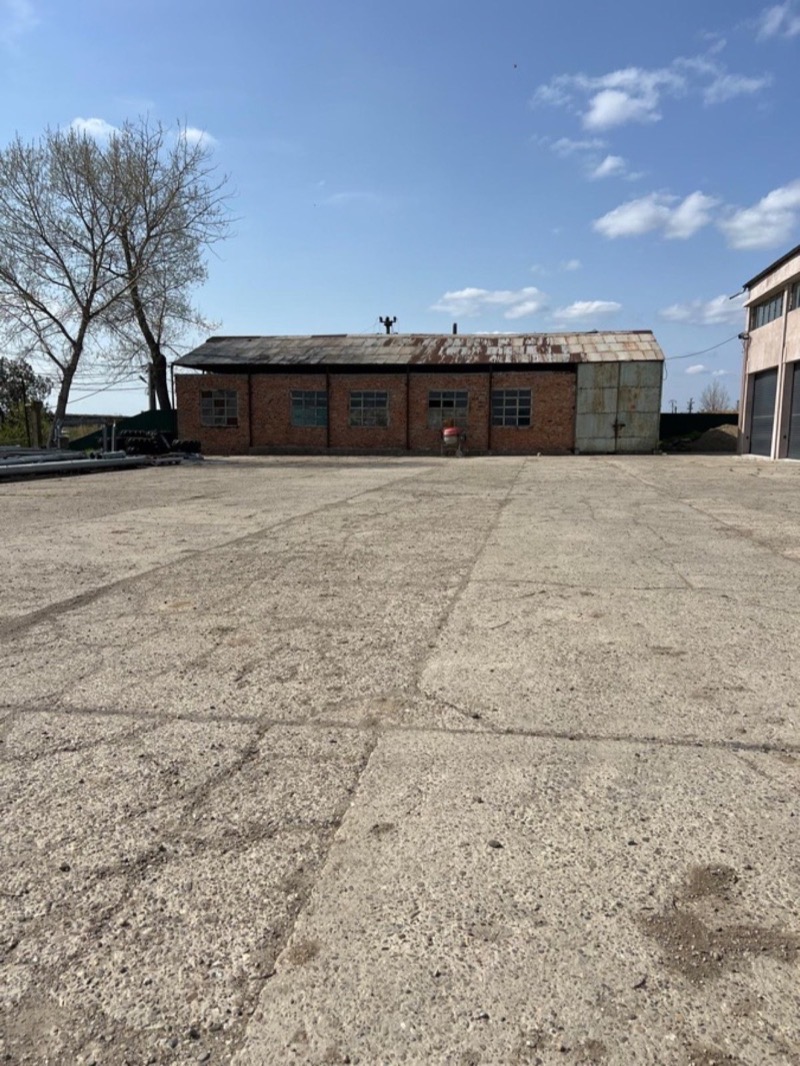
Heavy-Traffic Concrete Platform — 1,500 sqm
Reinforced concrete platform for heavy traffic — ideal for logistics, equipment parking or outdoor storage.
Separate Workflows: Operational vs. Administrative
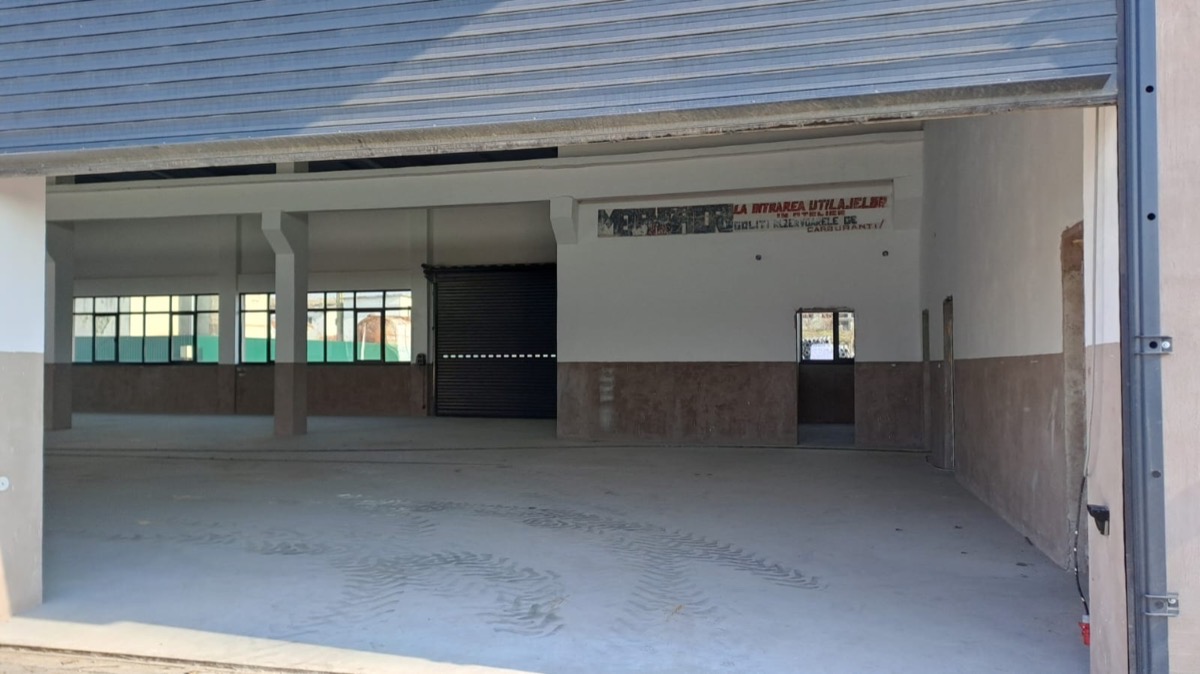
Ground Floor: Operational Center
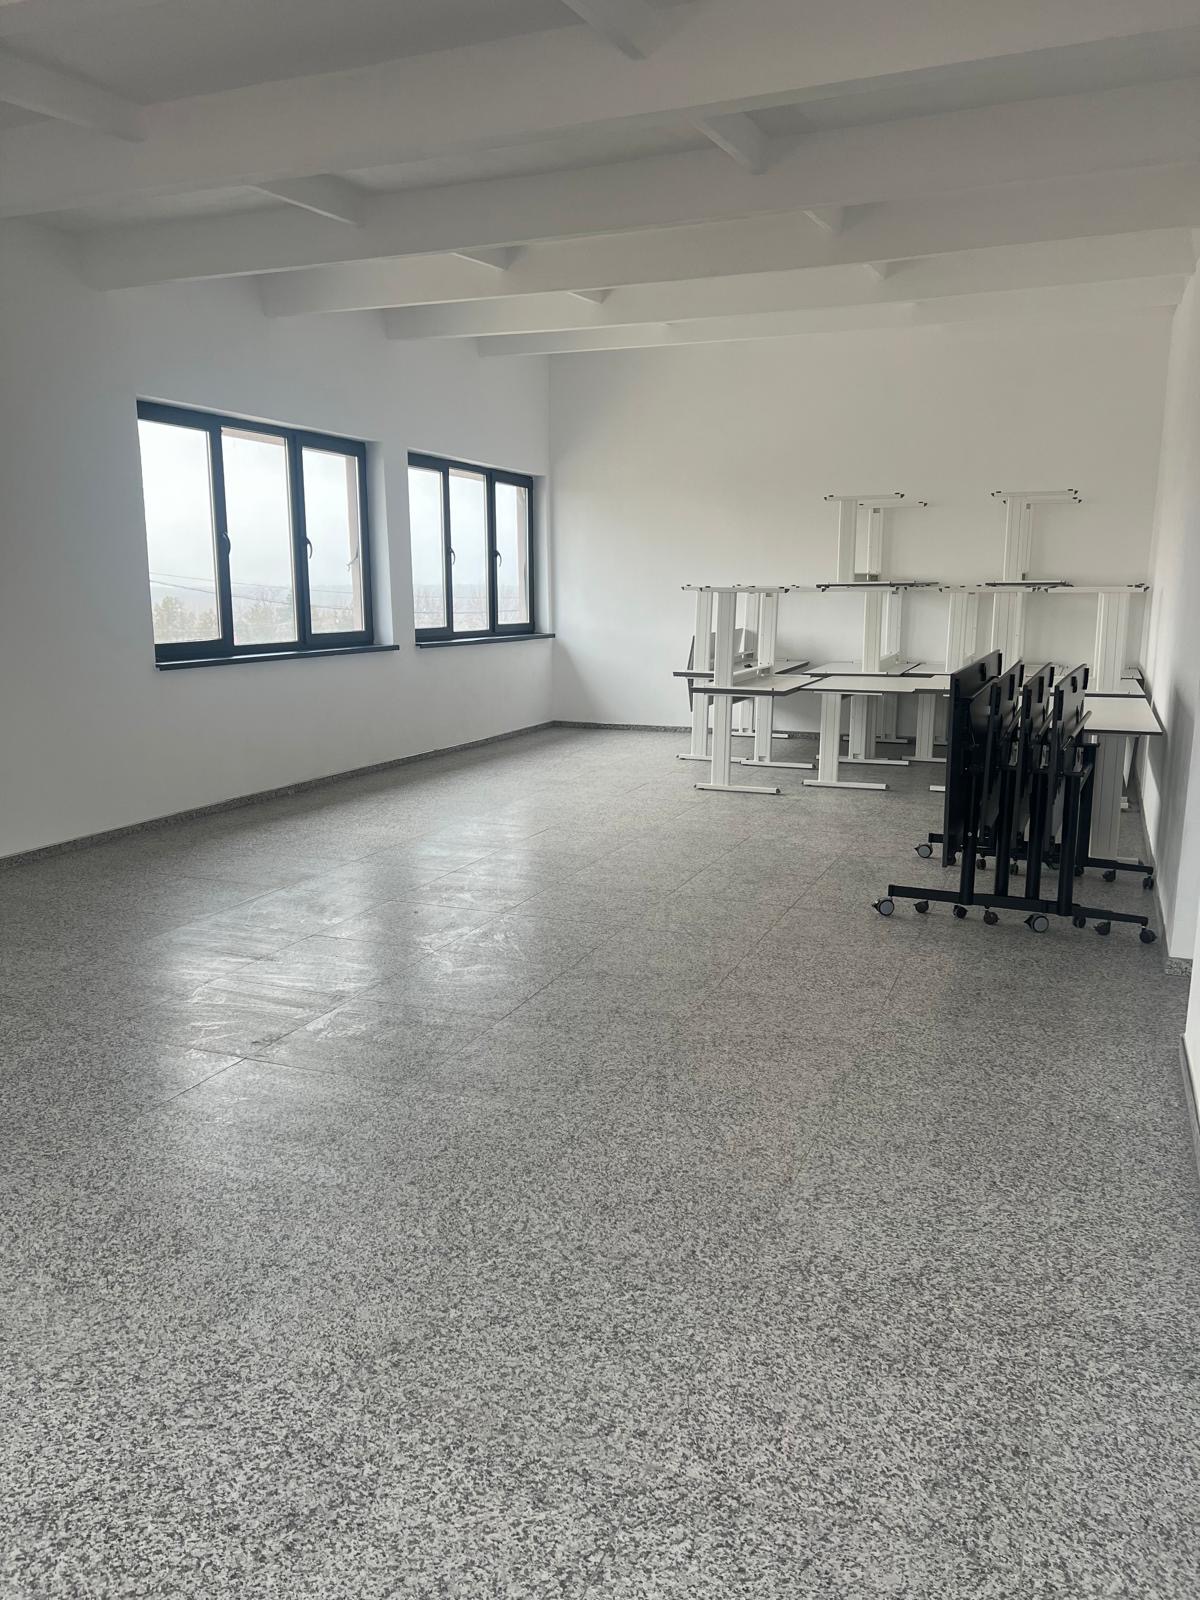
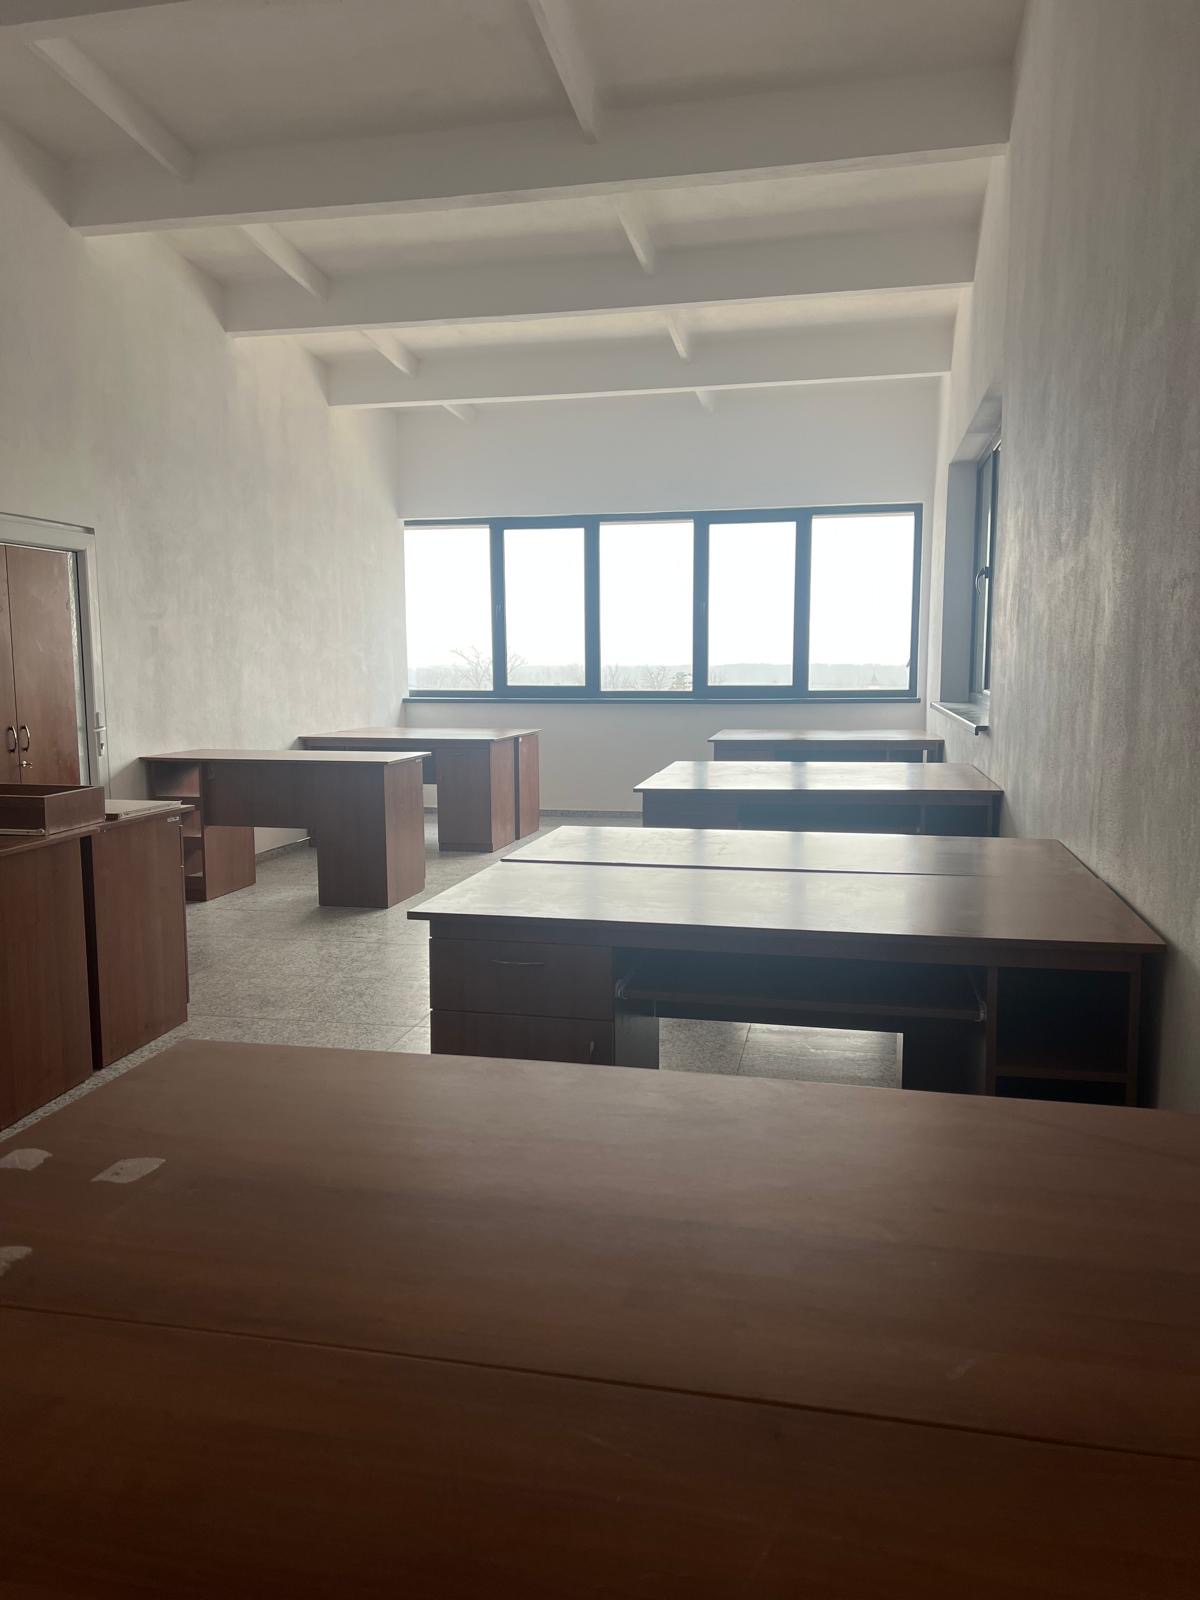
Upper Floor: Administrative Zone
Technical Specifications: Workshop Zone (390 sqm)
Height & Overhead Crane
Access height: 4.3 m (roller door). Working height: ~7 m. Crane beam at 4.54 m, beam depth 0.75 m, beam-to-ceiling clearance 1.90 m. Structure ready for overhead crane installation.
Industrial Flooring
Helicopter-finished concrete across the entire work area, resistant to heavy traffic and loads.
Drainage & Separators
Interior drainage channels integrated into the floor, with a collection zone prepared for liquid separator installation.
4-Side Access
Additional fixed side door, enabling access from all 4 sides of the hall — optimal logistics flow.
Remote-Controlled Automated Doors
5 electric roller doors with full automation and remote control: 1 large door (H 4,320 × W 5,573 mm) for oversized machinery and 4 doors (H 3,552 × W 5,124 mm).
Administrative Center: Comfort & Energy Efficiency
Light and Insulation
Modern PVC carpentry with 4-season glass. Attic insulated with glass wool, walls insulated with polystyrene.
Premium Finishes
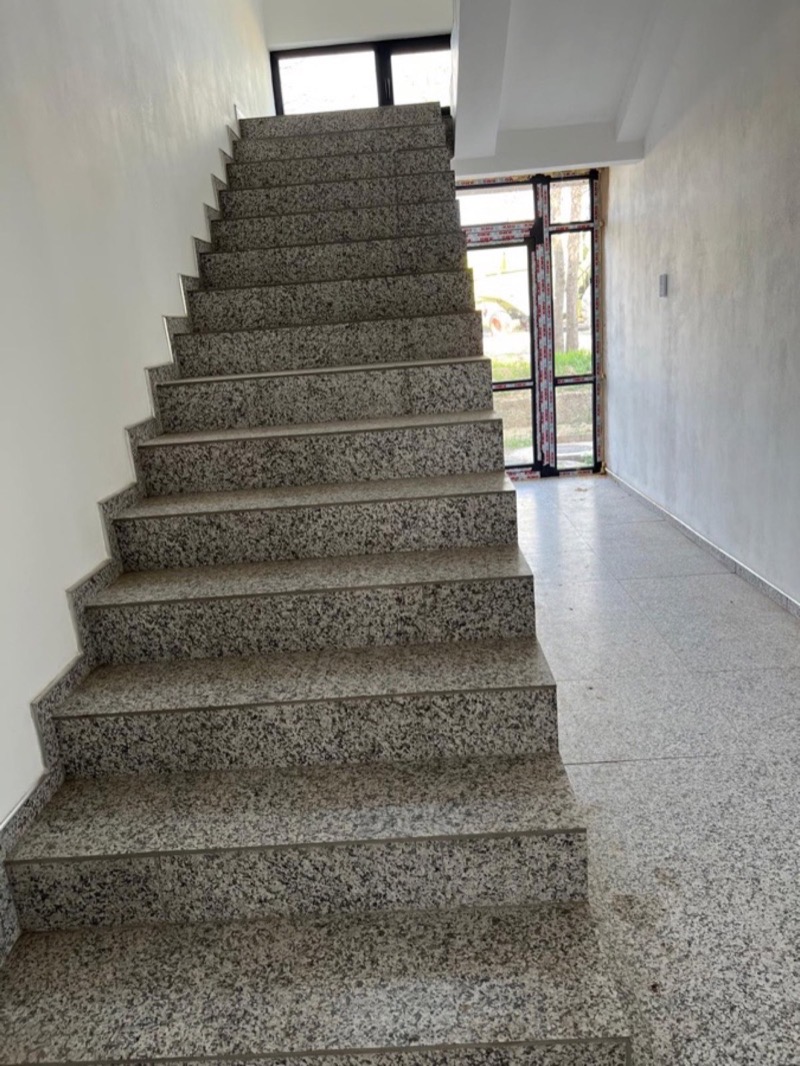
Heavy-traffic ceramic tiles in the office and meeting room areas. 4-season thermopane glass for superior climate control.
Dedicated Access
Administrative zone has separate access through thermopane doors, providing sound and thermal insulation.
Operational Scorecard: Business-Ready
Utilities & Energy
Running water and three-phase 380V power — high capacity, ready for industrial equipment.
Vehicle Access
1,500 sqm concrete platform and remote-controlled automated roller doors for heavy vehicles.
Active Security
Electric barrier access, 24/7 video surveillance, on-site security guard, alarm system on both buildings, and perimeter exterior lighting.
Perimeter Security
Fully enclosed property for total fleet and inventory security.
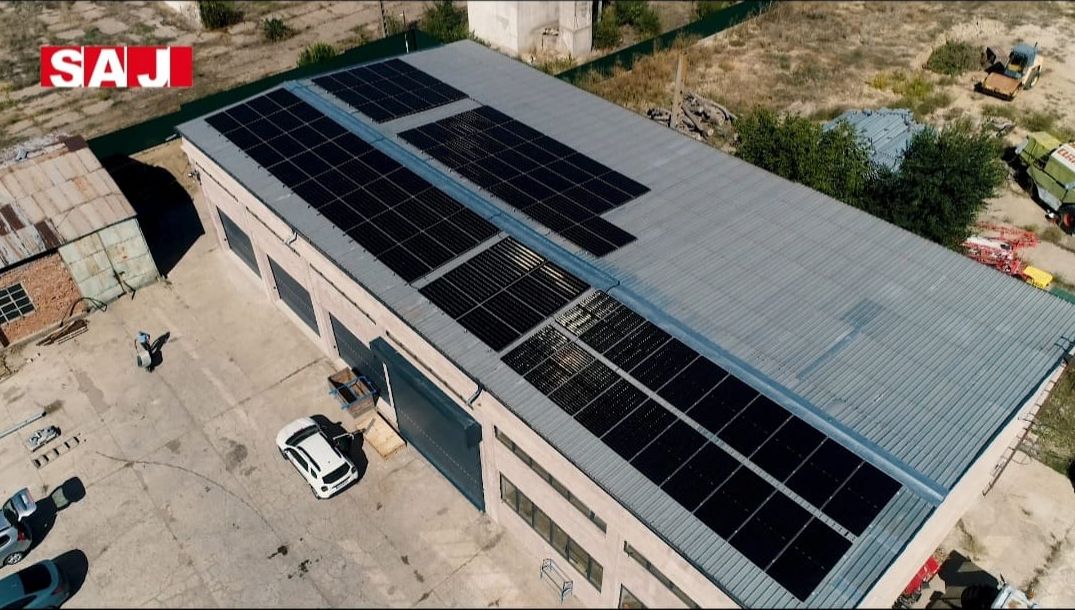
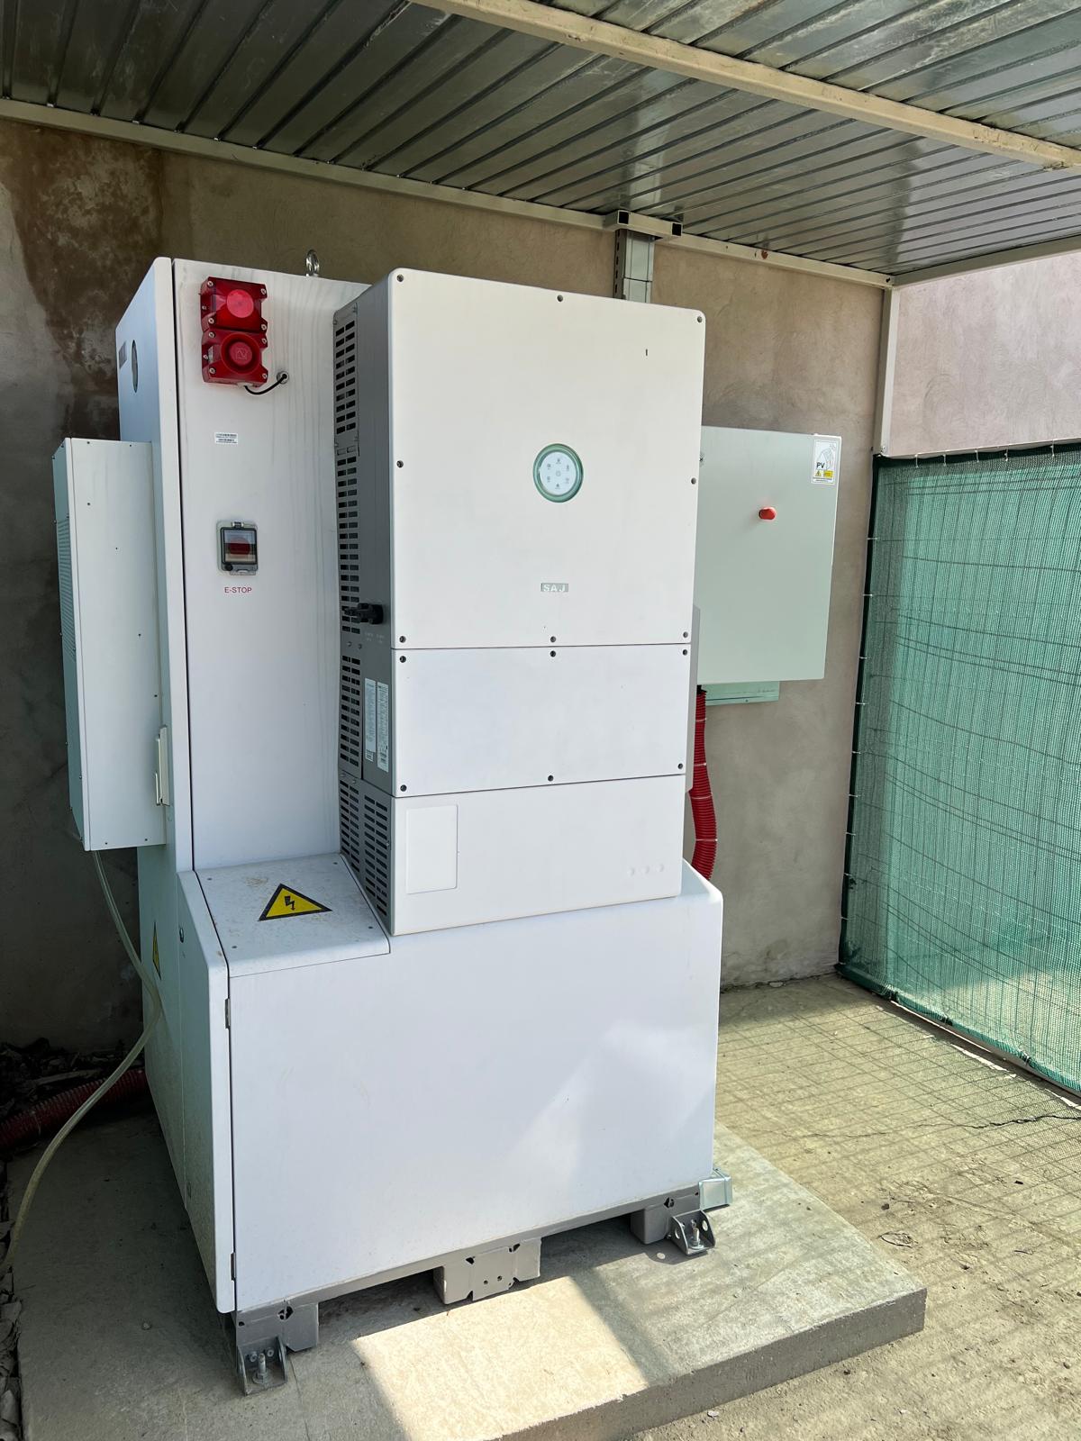
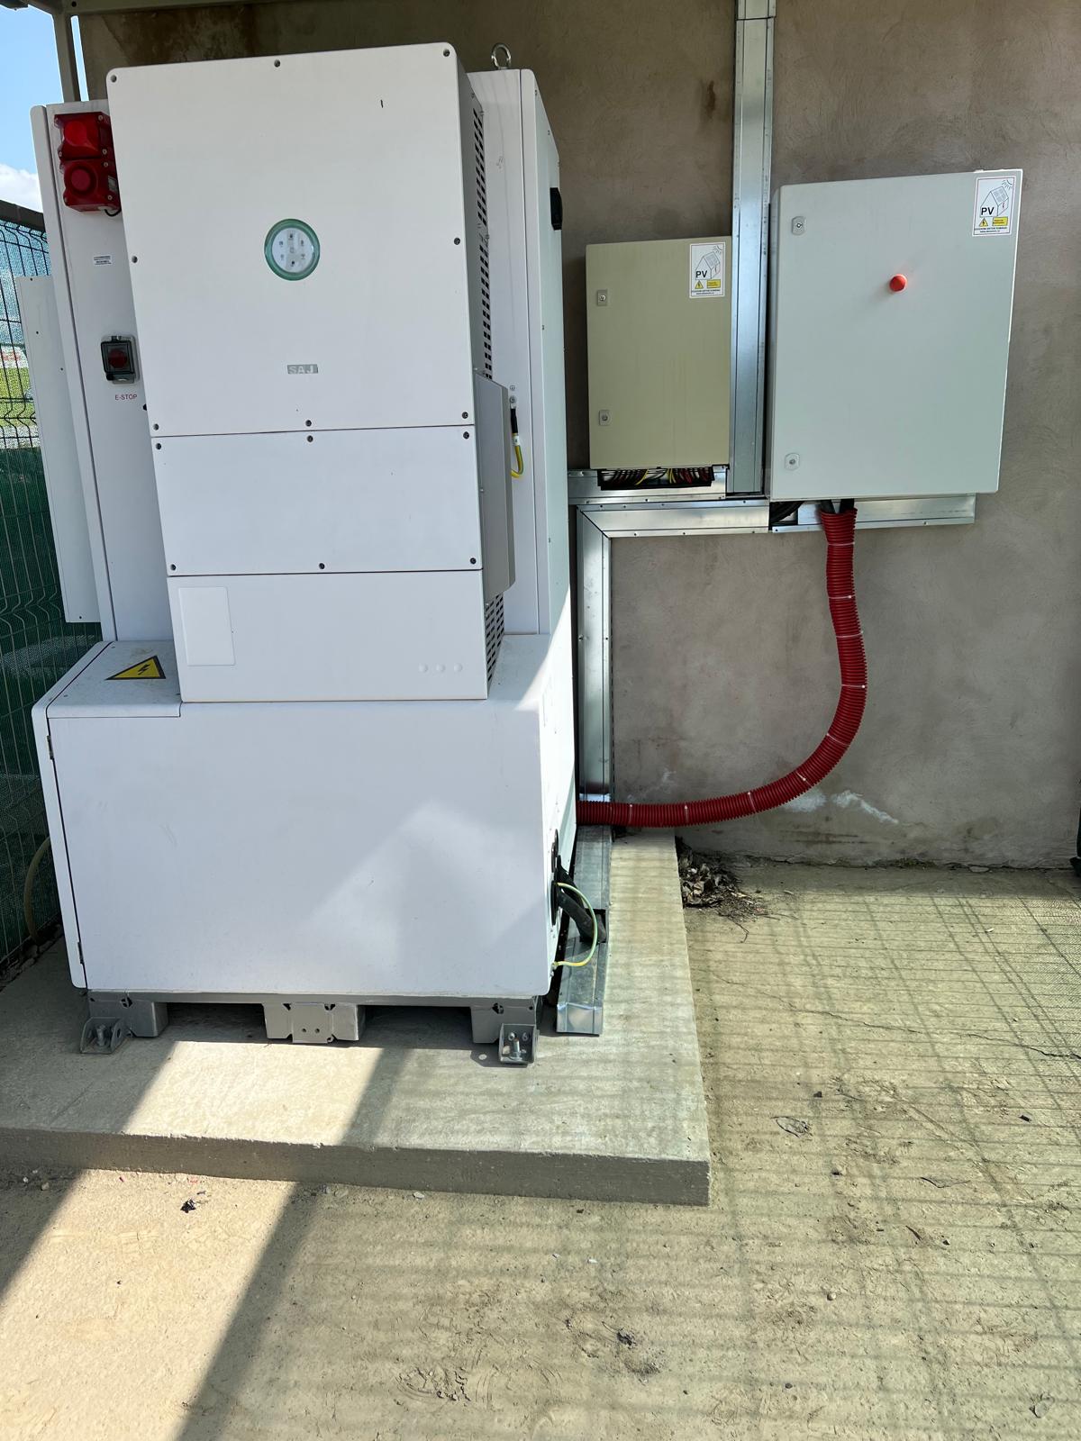
Installed Photovoltaic System — Major Competitive Advantage
107 Jinko photovoltaic panels, 60 kW installed power, CHS-50KT6X inverter, 100 kW battery storage, smart meter and BMSCB2-100 3 kWh module + grid feed extension. Fully operational — significant operational cost reduction.
Structural Advantage: Expansion Joint
A constructive expansion joint exists between the office zone and the workshop zone. This facilitates authorization documentation, significantly simplifying administrative procedures for buildings exceeding the 600 sqm threshold. A concrete advantage for streamlining the permitting process.
Long-Term Scalability
This is not just a location — it's a business platform ready for immediate growth. With 7,507 sqm of land, the property supports long-term development. Optionally, up to 10,000 sqm of additional land can be purchased or leased — bringing the total area to at least 17,000 sqm.
Available free areas, already prepared, capable of absorbing your business's natural growth without requiring relocation in a few years.
Photo Gallery
Detailed images of the industrial hall — exterior, interior, workshops and platform.
Location
Șerbeștii Vechi, Șendreni Commune, Galați County — DN 25 no. 19, direct access for heavy vehicles via private concrete road.
Schedule an On-Site Visit
1,150,000 EUR sale • 9,000 EUR/month lease • 895 sqm Main Hall • 299 sqm Secondary Hall • 1,500 sqm Platform • 7,507 sqm Total Land
Send a Message
Interested in one of our properties? Fill out the form below.